design journeyInstinctinvely Creative
areas of expertise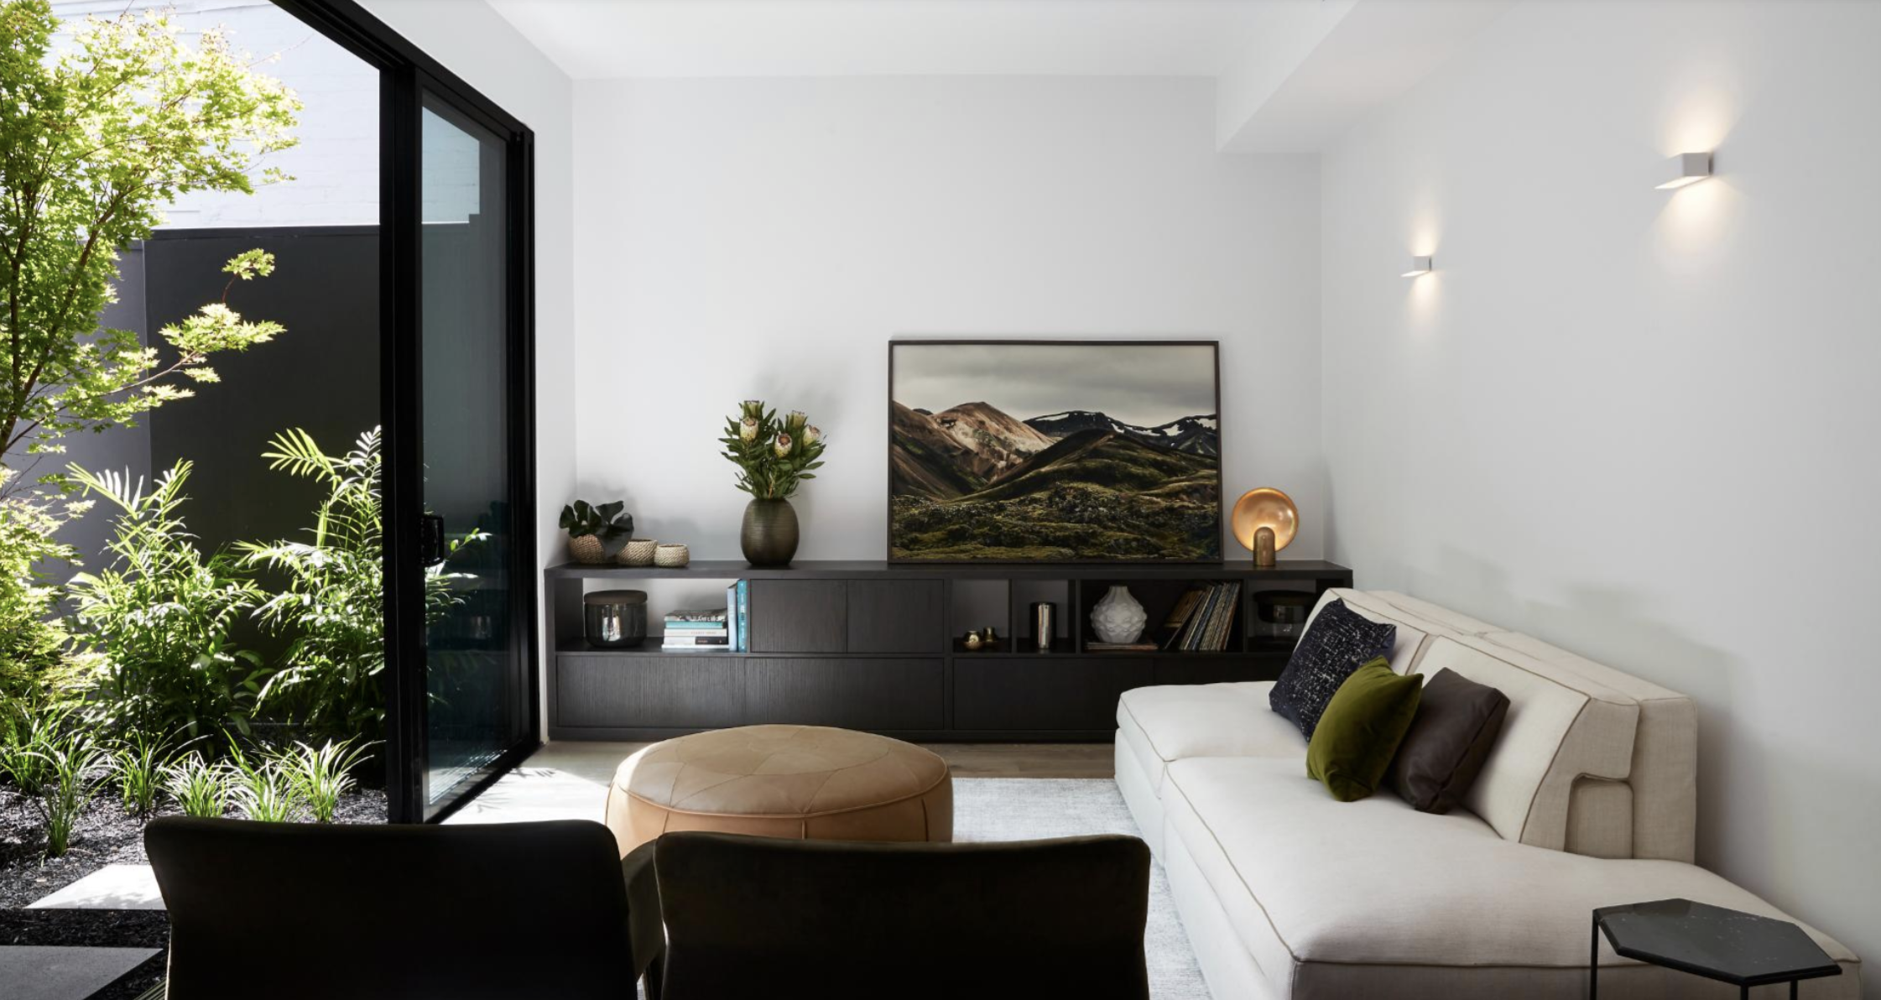
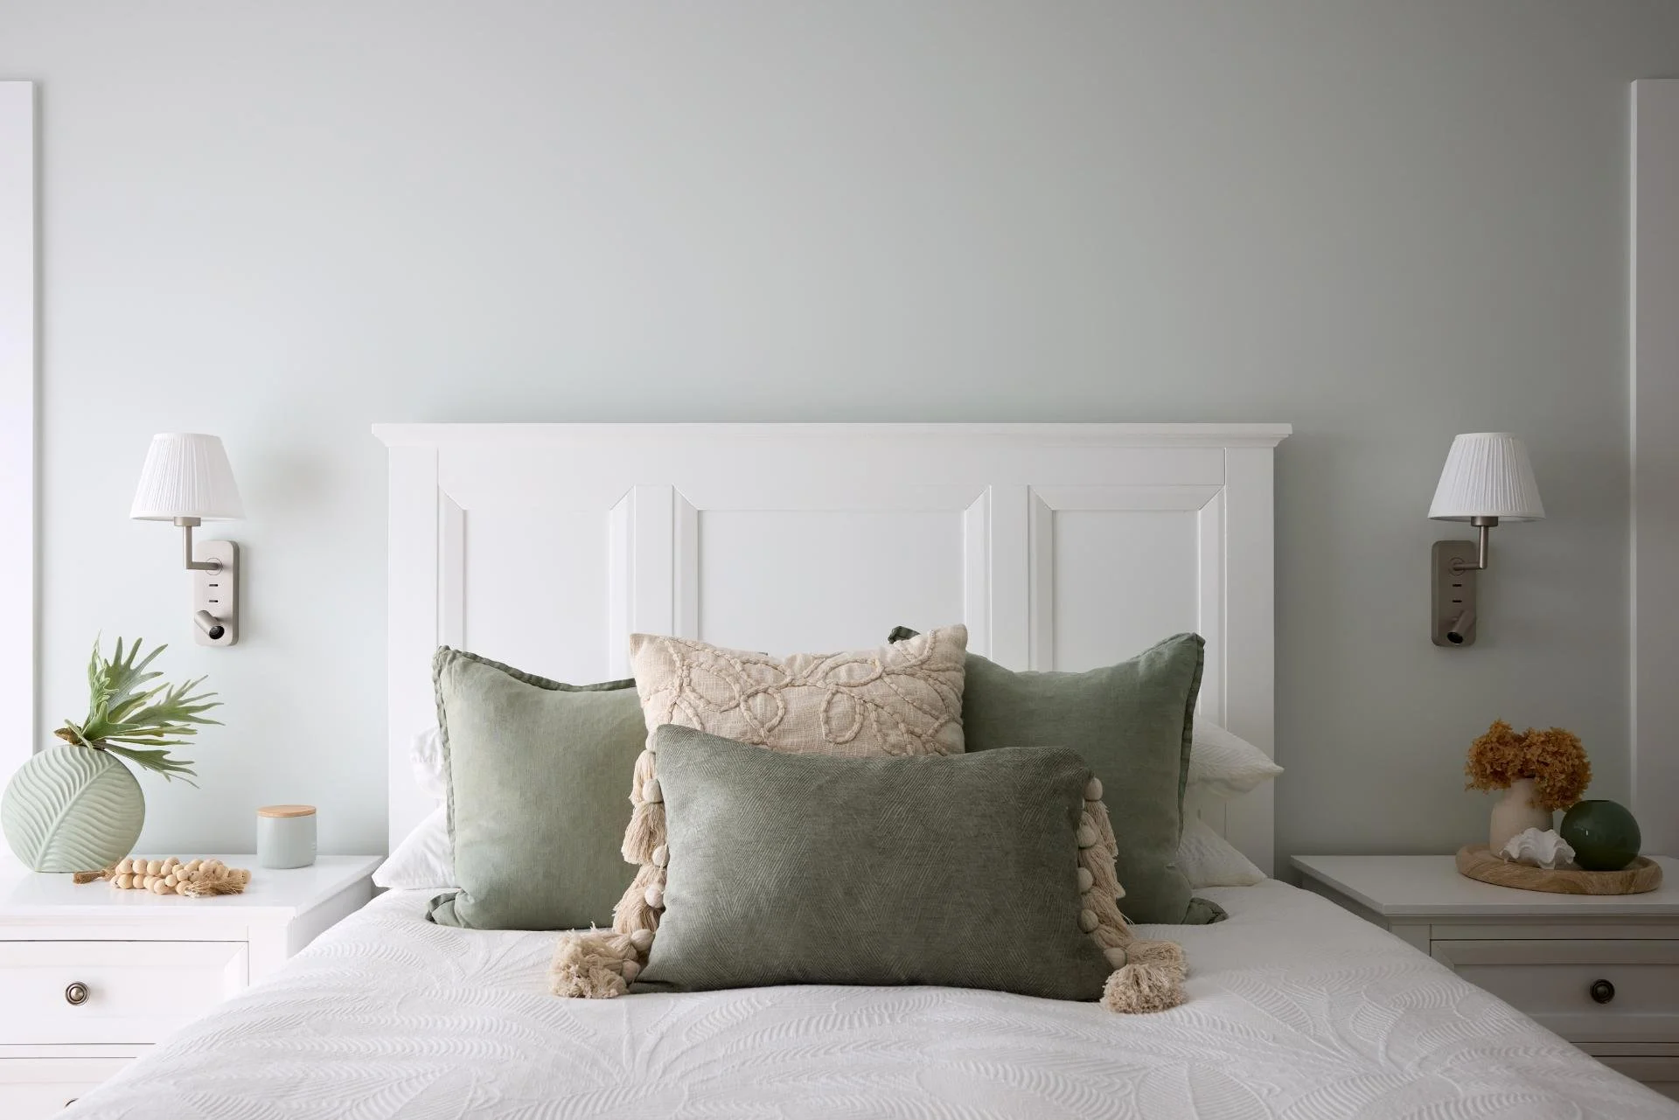
Residential Design
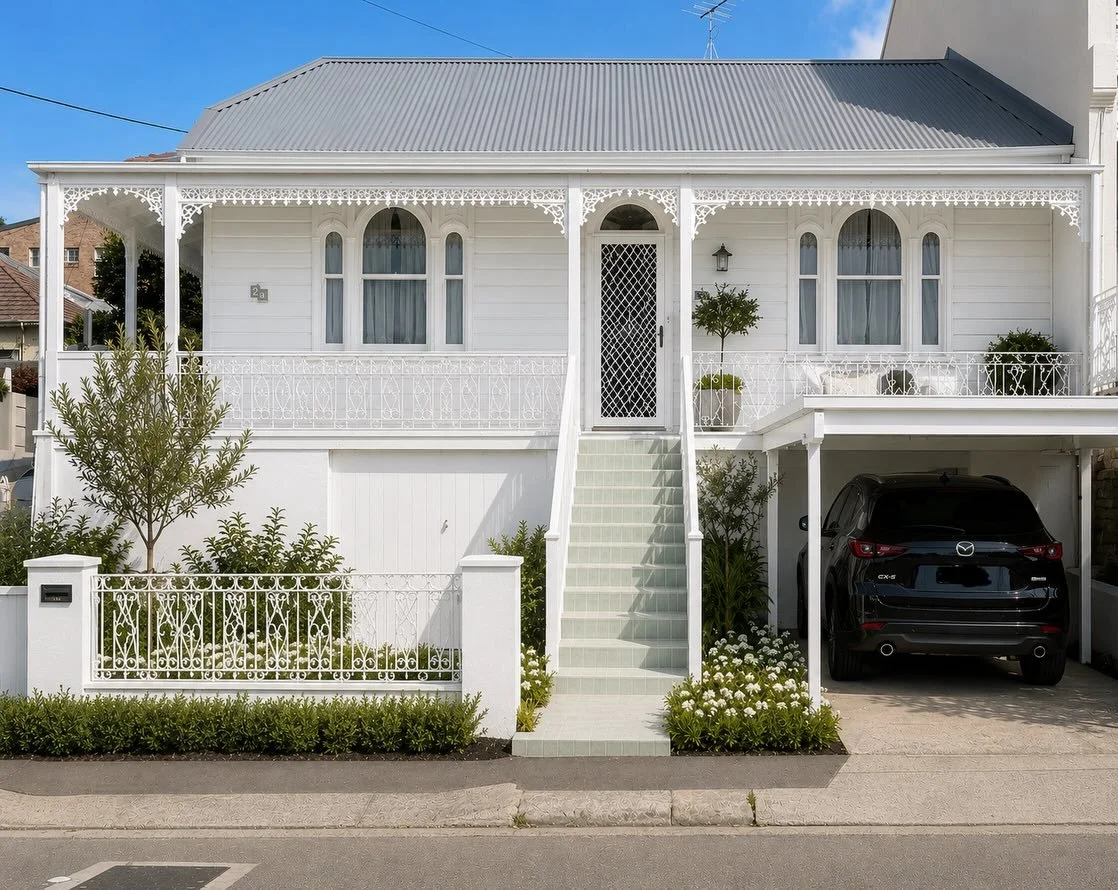
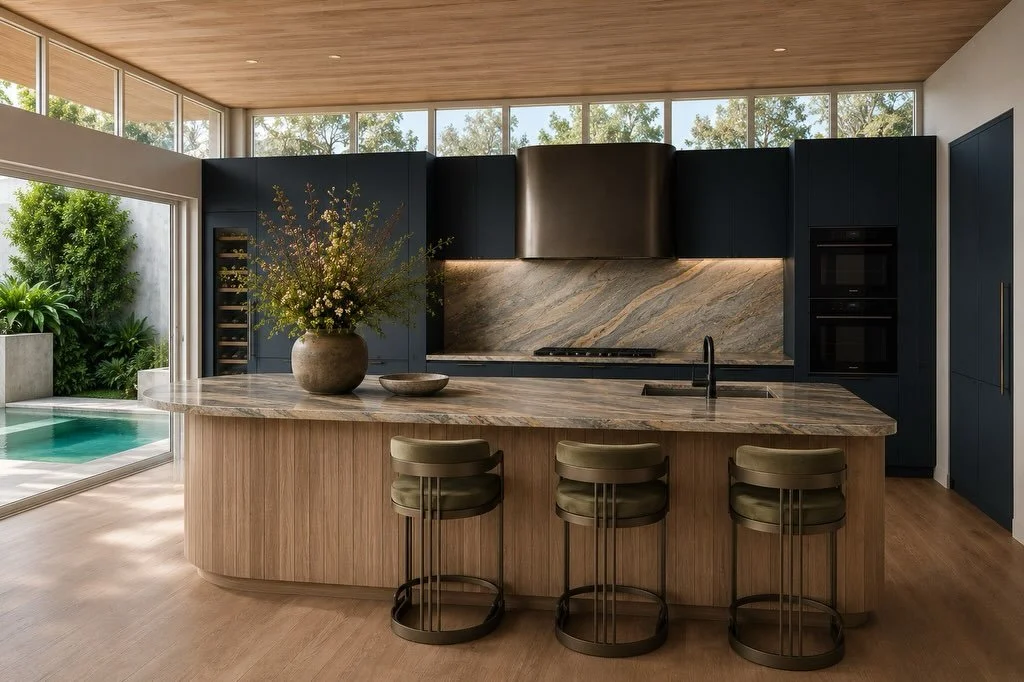
We create refined, highly considered homes that respond to the way our clients live. From substantial renovations and transformations to new-build residences, every project is approached as a whole, with careful attention to space, proportion, materiality, lighting, bespoke joinery, furniture and detail.
Rather than following a prescribed aesthetic, each home is shaped by its architecture, location and the individuality of its owners. The result is sophisticated yet effortless layered with warmth and character, beautifully resolved and designed to endure.
Where appropriate, we develop exterior finishes and detailing, outdoor living spaces and landscape design direction, creating a natural and considered connection between inside and out.
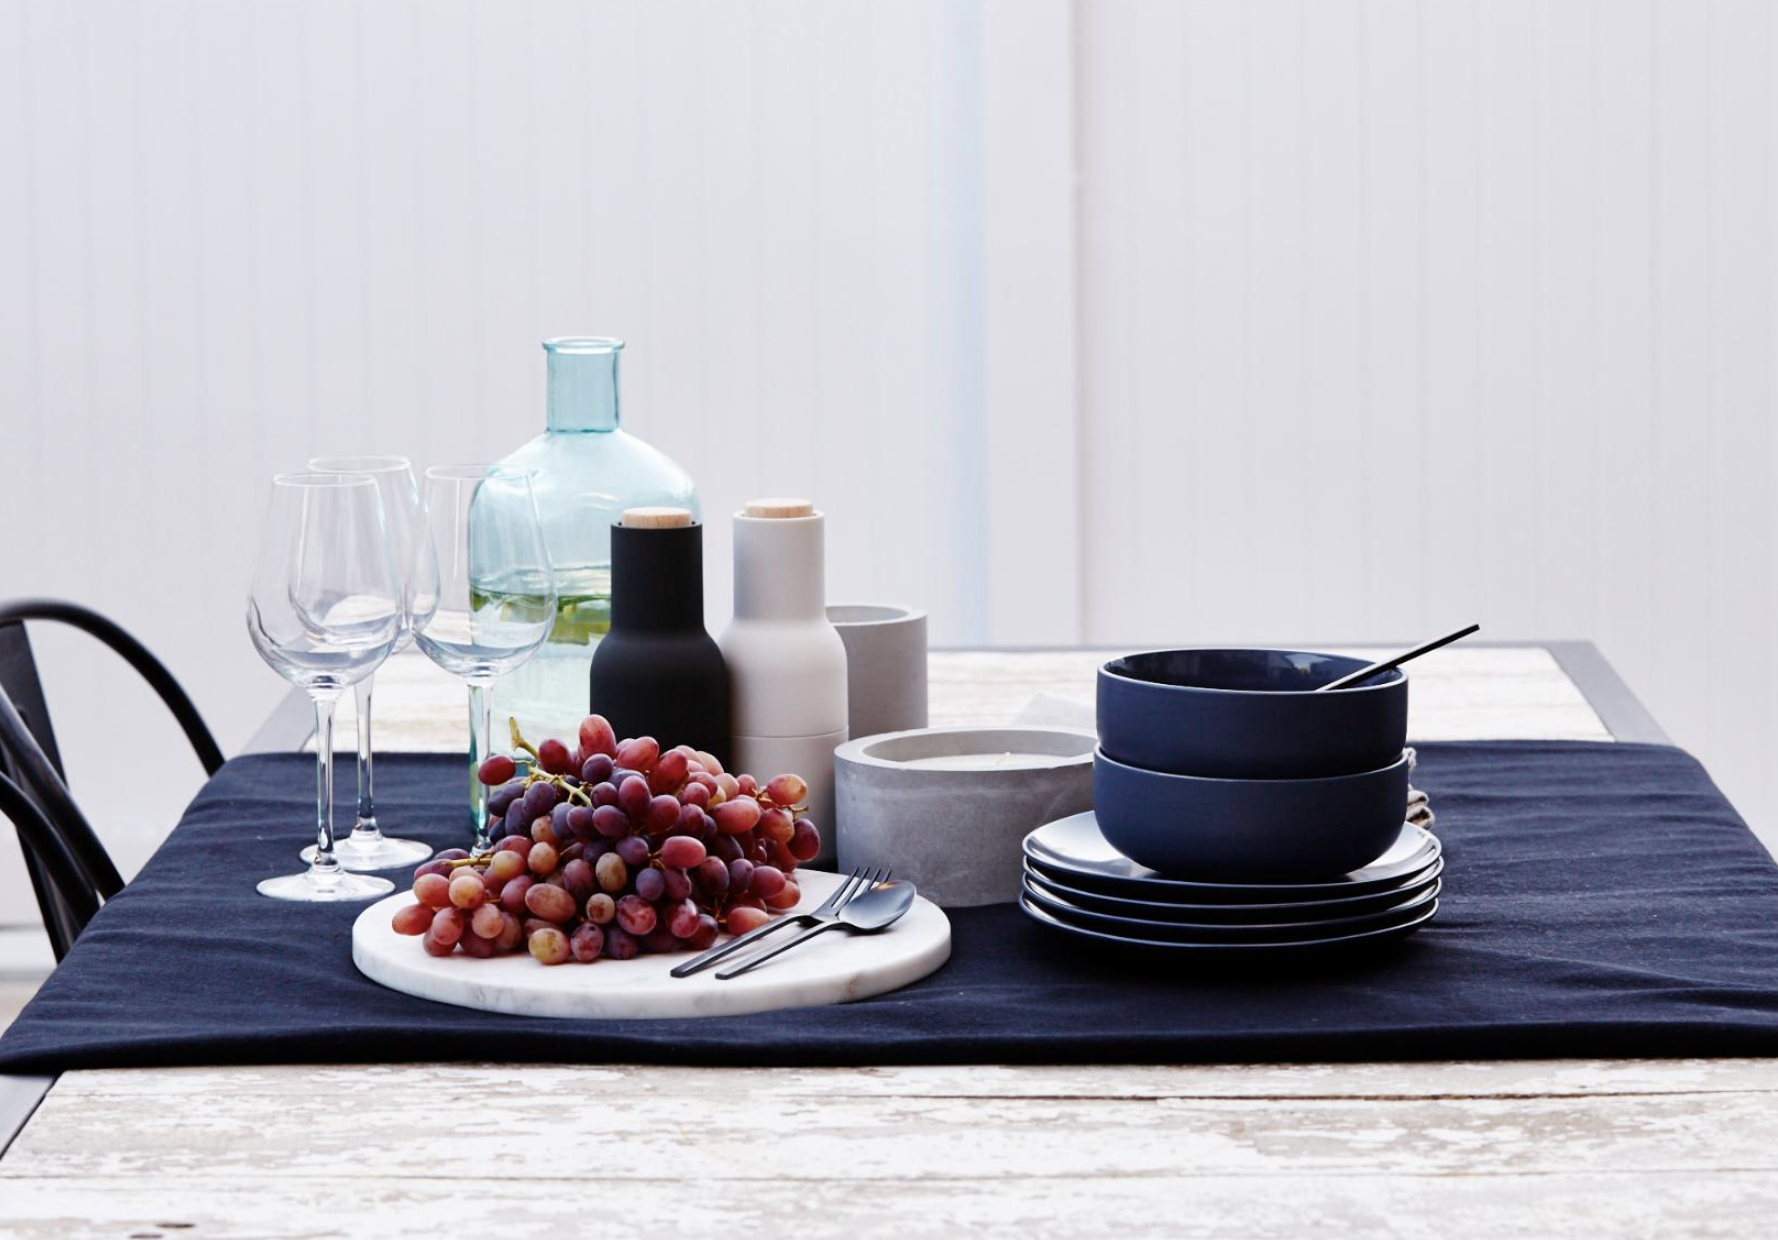
We create distinctive hospitality interiors where atmosphere, identity and experience come together. From intimate cafés and restaurants to bars, boutique hotels and wellness destinations, each space is designed to establish a strong sense of place while responding intuitively to how guests move, gather and connect.
Balancing character, functionality and operational needs, we create environments that feel considered and individual rather than formulaic memorable spaces that capture the personality of the brand, engage their audience and invite people to return.
Hospitality Design
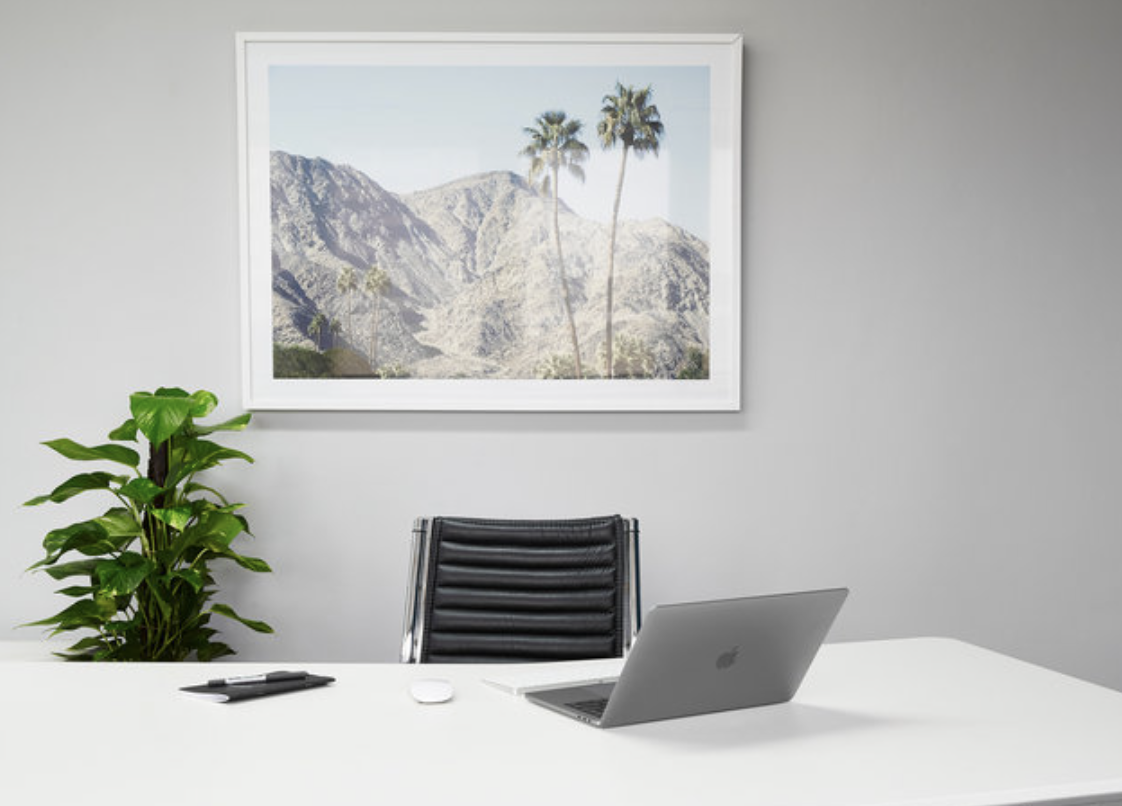
We create considered commercial interiors that connect people, place and brand. From workplaces and retail environments to customer-facing spaces, each project is shaped around the identity of the business and the experience it wants to create.
Combining architectural thinking with functionality and flexibility, we design environments that work intuitively, communicate a clear sense of identity and support the people who use them. The result is purposeful, distinctive interiors that feel relevant to the business today while remaining adaptable for the future.
Commercial Design
expertly managedStructured Process
-
This is where your project begins. We'll spend time understanding your home, your lifestyle and what you hope to achieve, exploring both the practical requirements and the possibilities for creating something truly exceptional.
It's an opportunity to discuss priorities, budget, timeframe and how involved you'd like us to be throughout the journey.
Following our meeting, you'll receive a personalised proposal outlining the design brief, recommended services and fee structure.
-
This is where ideas begin to take shape. Together, we'll explore how your spaces can better support the way you live, work or connect, balancing functionality with a clear design vision.
Through early sketches, spatial planning and curated concepts, we'll begin to visualise the possibilities, considering everything from layout and architectural detail to materials, finishes and furniture.
Design is a collaborative process, and this stage is centred around open conversation. We encourage honest feedback, shared ideas and thoughtful discussion, allowing the design to evolve into a solution that feels both deeply personal and beautifully considered.
-
With the overall direction established, we refine every element of the design into a cohesive and fully resolved scheme. Materials are selected, fixtures and fittings are specified, furniture is curated and every detail is thoughtfully considered to ensure the finished space feels seamless, functional and uniquely yours.
Behind the scenes, we coordinate the technical information required to bring the design to life. Detailed documentation is prepared, key consultants and contractors are engaged where required, and a comprehensive schedule of selections and costings is developed to ensure the project remains aligned with your budget and expectations.
Where projects require planning approvals, development applications or construction certification, we work collaboratively with our trusted network of registered architects, project managers, engineers and specialist consultants to prepare and coordinate all necessary documentation. This integrated approach ensures every aspect of the project is carefully considered, professionally managed and delivered with clarity from design through to construction.
-
This is where the vision comes to life. From the commencement of construction through to completion, we remain actively involved to ensure the design is realised as intended.
Through regular site visits, ongoing collaboration with builders, architects, project managers and specialist consultants, we oversee the finer details and provide guidance whenever required.
Our role is to maintain continuity throughout the project reviewing progress, resolving design queries, coordinating selections and ensuring every element is delivered with care and precision. The result is a seamless experience for our clients and a finished home or space that reflects the original vision in every detail.
-
Upon completion of the project, Melanie Tomlinson Design will arrange professional photography of the completed works to:
Document the completed design and architectural detailing.
Capture the quality of materials, craftsmanship and finishes.
Create a lasting record of the project.
Showcase the collaboration and expertise involved in delivering the project.
Support Melanie Tomlinson Design's portfolio, website, design publications, awards submissions, social media and other marketing and communication activities
Professional photography is considered a standard component of our service and is included as part of the project delivery process. Unless otherwise agreed in writing, the client grants Melanie Tomlinson Design the ongoing right to photograph and video the progress and completed work to use for the purposes outlined above. Every effort will be made to respect the client's privacy, with no personal information or identifying details disclosed without prior agreement.
Follow Us on @Instagram